We are working hard to create an even better online experience for our customers. Check back soon to see our brand-new website!
Unique storage and layout designs are our specialty.
With specialization in the design, sale, fabrication, and installation of modular pharmacy systems, Retail Designs provides it all. We help develop a unique design for your space and services. Our expertise puts you into a position to increase your productivity and profits.
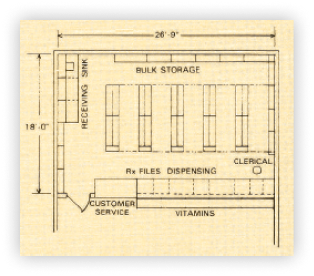
Since 1975, we've provided designs that match the uniqueness of various pharmaceutical operations. When it comes to designing the layout of your pharmacy, we base everything on what you provide to your patients and what you need to succeed. Taking into consideration any concerns you may have, we come up with a solution that best fits your needs in all aspects. We design a pharmacy that prepares you for the future. Our team also routinely works with architects and other professionals involved with your project.
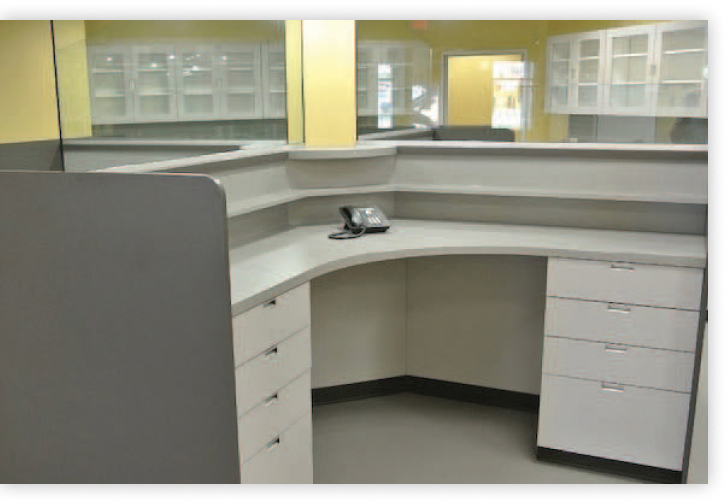
Creating a positive environment for your pharmacy is always important and your color scheme can subconsciously affect the customer. At Retail Designs, we offer one of the largest selections of color available in the current market. When working with our team you can choose from hundreds of variations, shades, and tones to match your needs. Each of our designs is suited to suit a specific need, while equipment is tailored to a specific space.
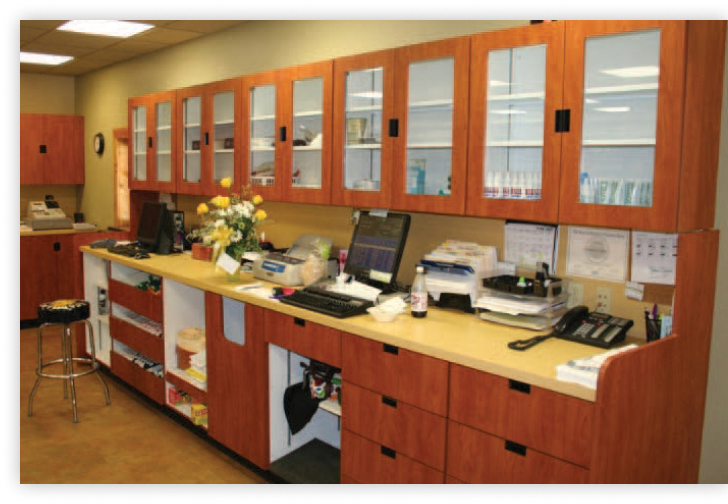
Our equipment is aesthetically pleasing and ultra-functional. You can re-arrange, add or delete pieces of equipment at your discretion without sacrificing appearance or function. As your business changes, we provide support to you throughout your operation. If the idea is a single workstation, compounding room, or a complete pharmacy, our designers/sales team will help make your vision a reality.
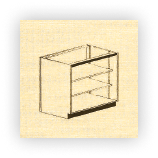
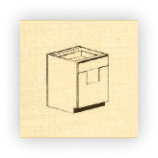
Available with or without optional drawers above: open or closed storage areas.
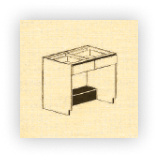
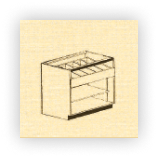
Designed for use where sit-down work surface space is desired.
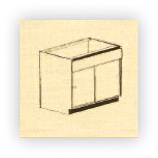
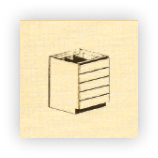
Available with or without optional drawers above: open or closed storage areas.
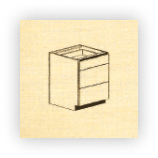
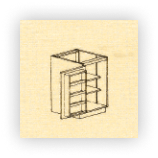
Designed for use where sit-down work surface space is desired.
Available with or without optional drawers above: open or closed storage areas.
Designed for use where sit-down work surface space is desired.
Available with or without optional drawers above: open or closed storage areas.
Designed for use where sit-down work surface space is desired.
Available with or without optional drawers above: open or closed storage areas.
Above work counter units are furnished in 18”, 24”, 30”, 36”, and 48” widths. A number of standard options not shown here are also available. Please ask for specific details.